
Our Structural Engineering proficiency confronts the applied and gravitational loads, while our predictive modelling guarantees a sustainable structure; however, the challenge will always lie in the act of construction engineering!
All About Our Story
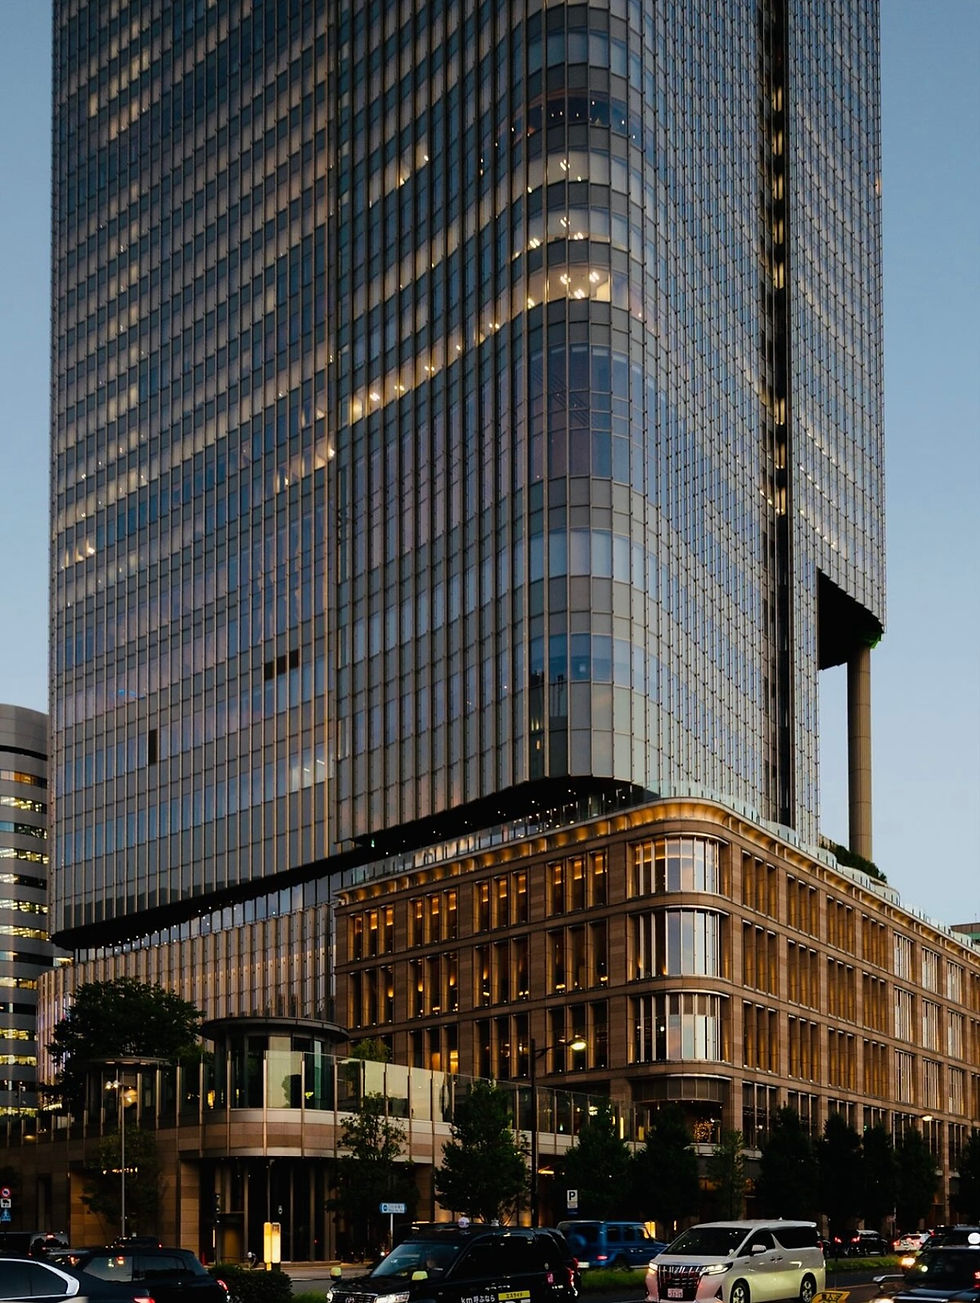
The structure emphasizes functionality, efficiency, and prestige, with a sleek façade that combines glass, steel, and concrete to project a contemporary and professional identity. Large floor-to-ceiling glazing maximizes natural light and city views, while energy-efficient systems ensure sustainable operation and reduced environmental impact. Inside, flexible open-plan office floors are complemented by advanced building services, high-speed elevators, secure access, and integrated IT infrastructure to meet the needs of modern enterprises.
Common areas such as lobbies, breakout spaces, and meeting facilities are finished to a high standard, supporting collaboration and client engagement. At street level, the podium may include retail or hospitality tenancies, activating the public realm and creating a vibrant interface with the urban environment. Overall, the building is a benchmark for commercial excellence, offering a high-quality workplace environment within a landmark vertical form.

Commercial Building


Classification
This high-rise development is classified as a Class 5 building under the National Construction Code (NCC). Class 5 buildings are defined as office buildings used for professional or commercial purposes

